PROJECT KIRK
TRUE TRANSFORMATION MADE POSSIBLE BY CLIENTS WHO FULLY TRUSTED THE PROCESS FROM BEGINNING TO END
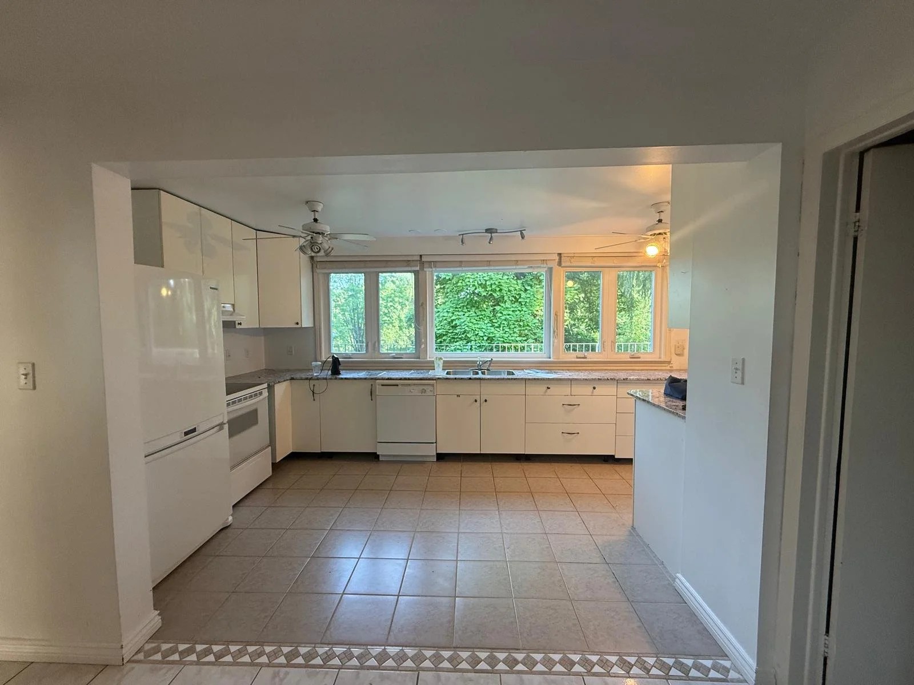
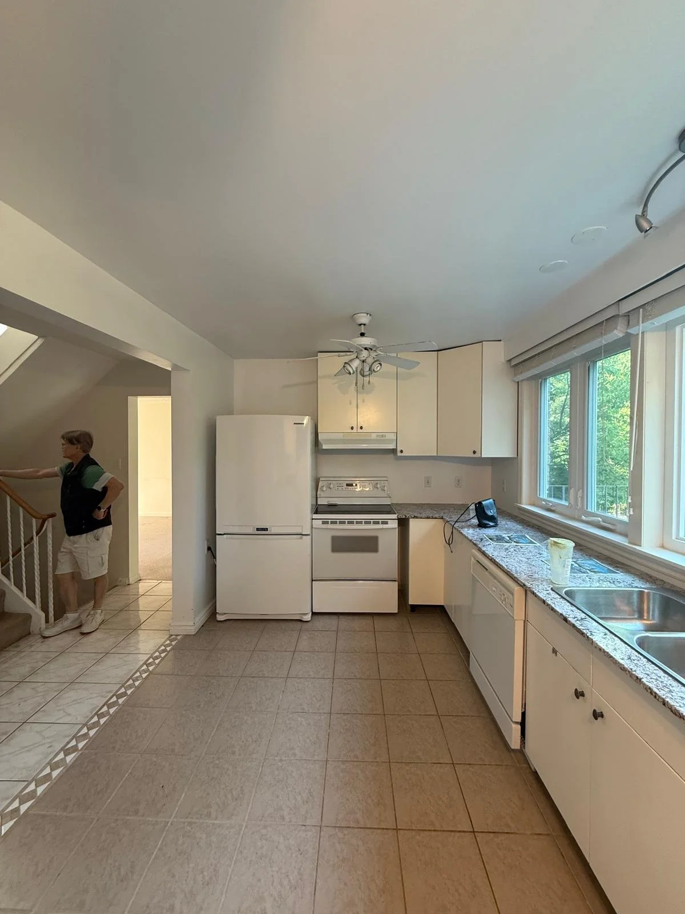
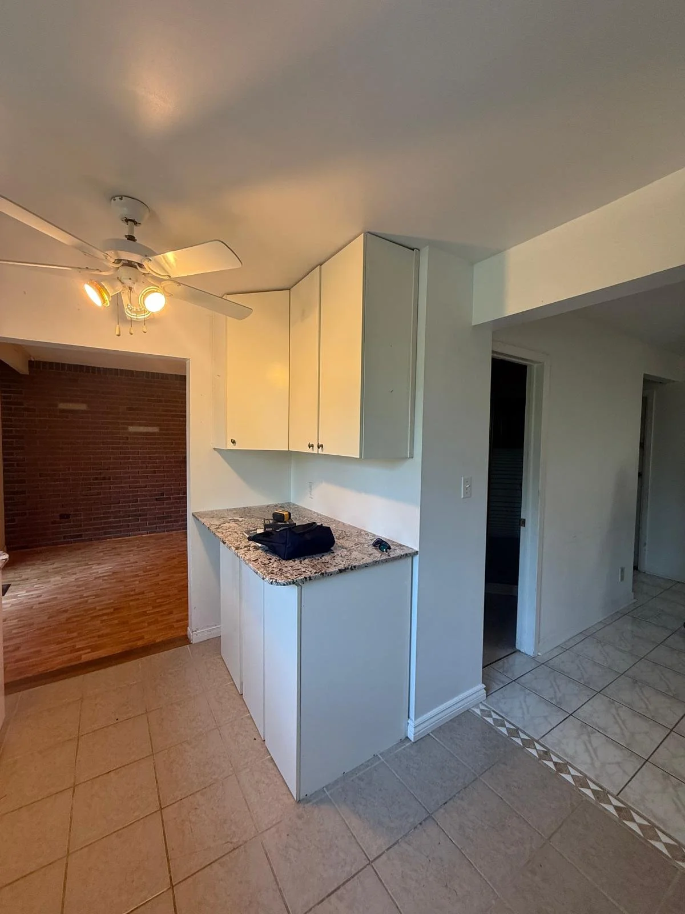
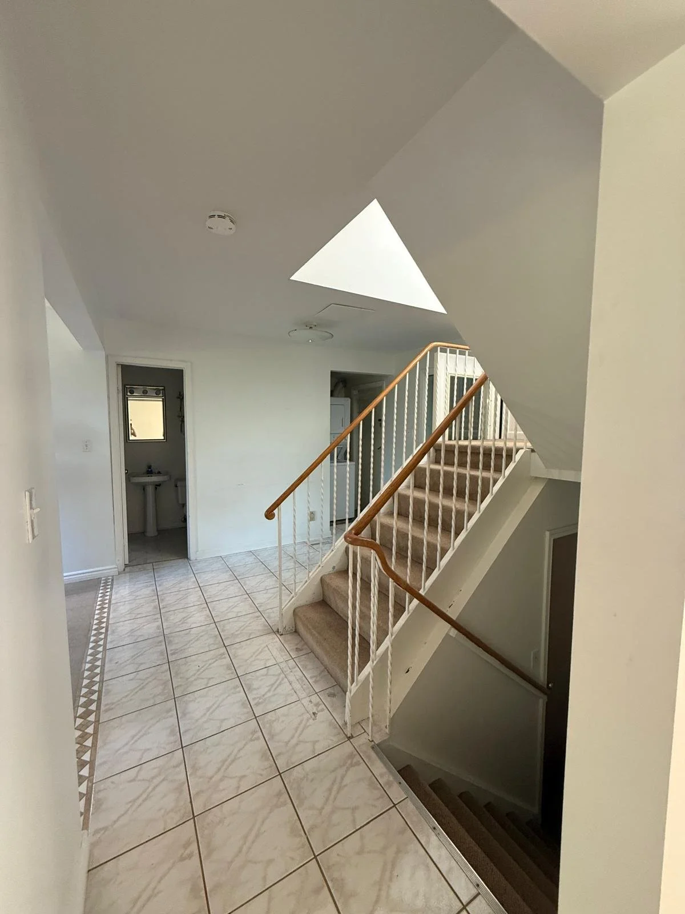
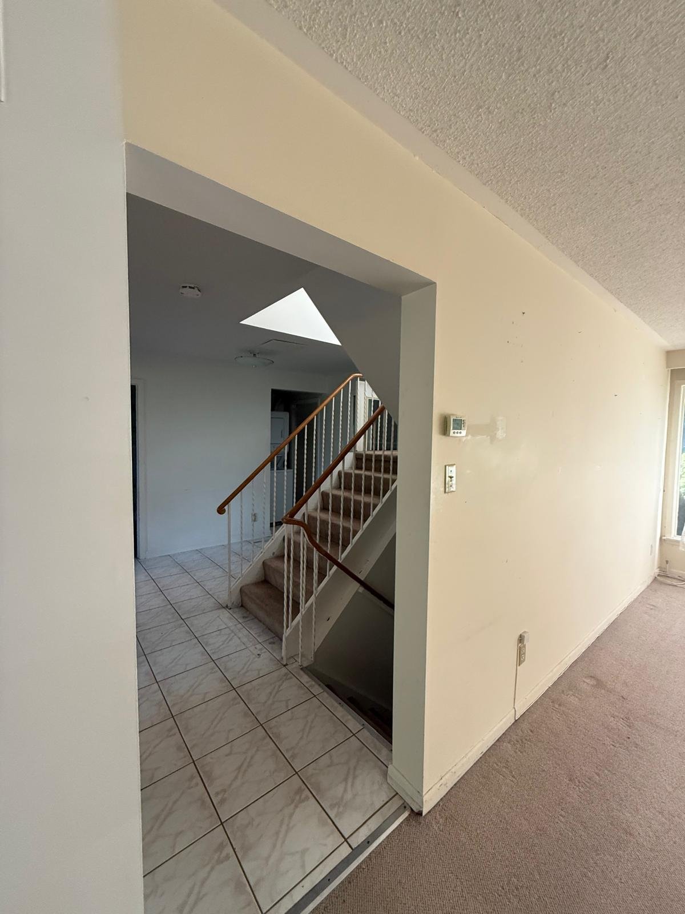
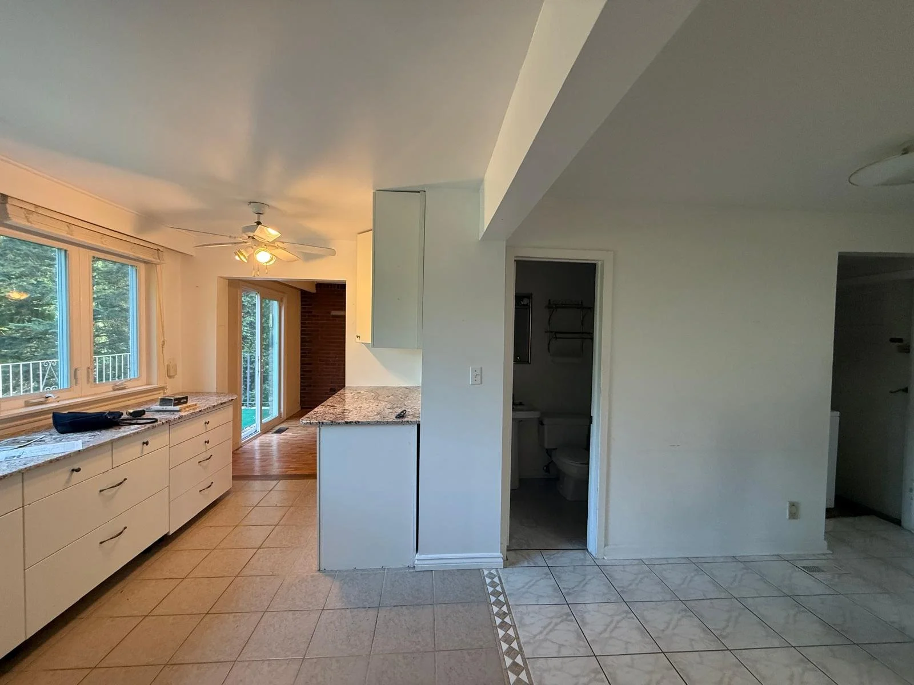
We had the pleasure of taking a fixer upper and turning it into a home that feels intentional, warm, and completely their own.
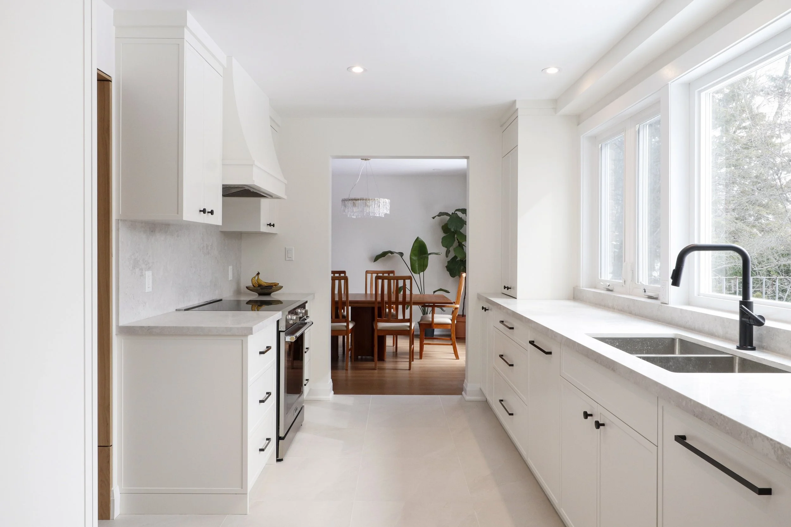
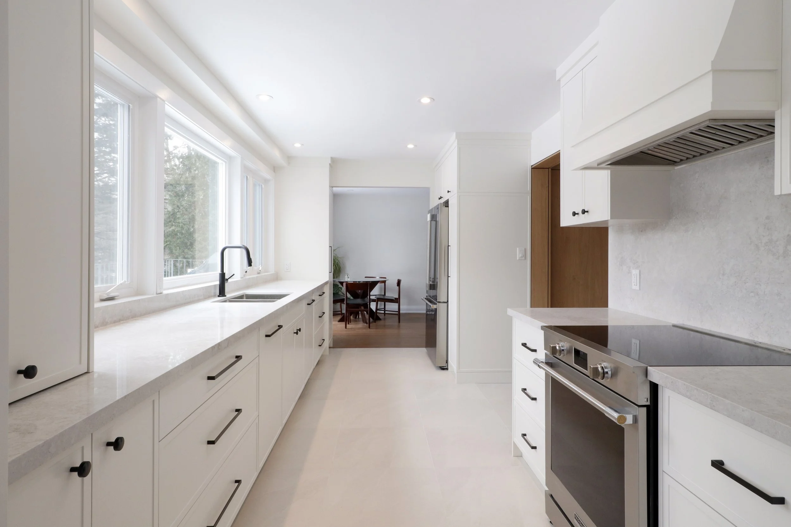
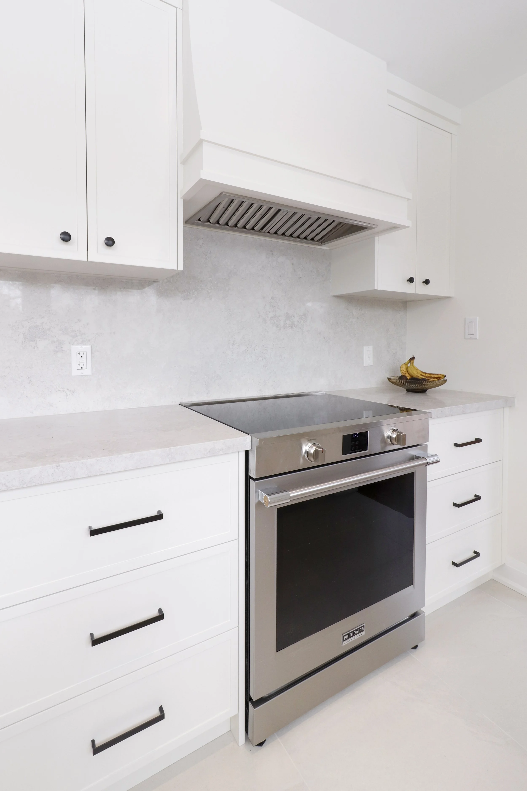
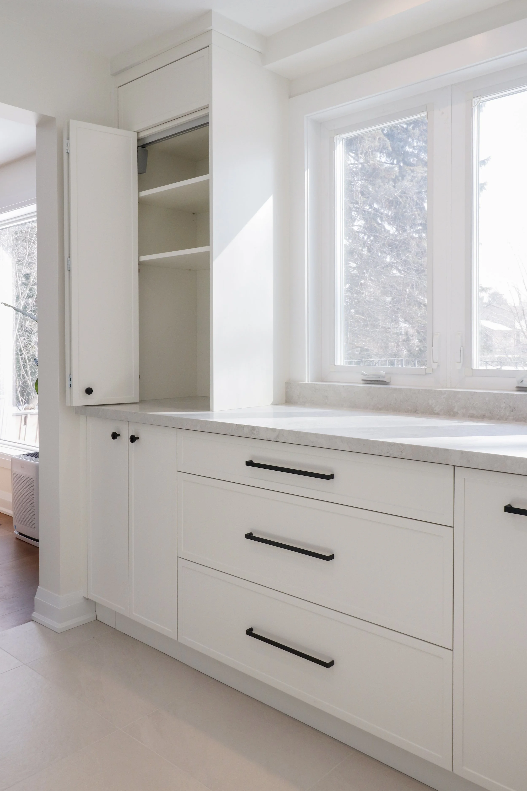
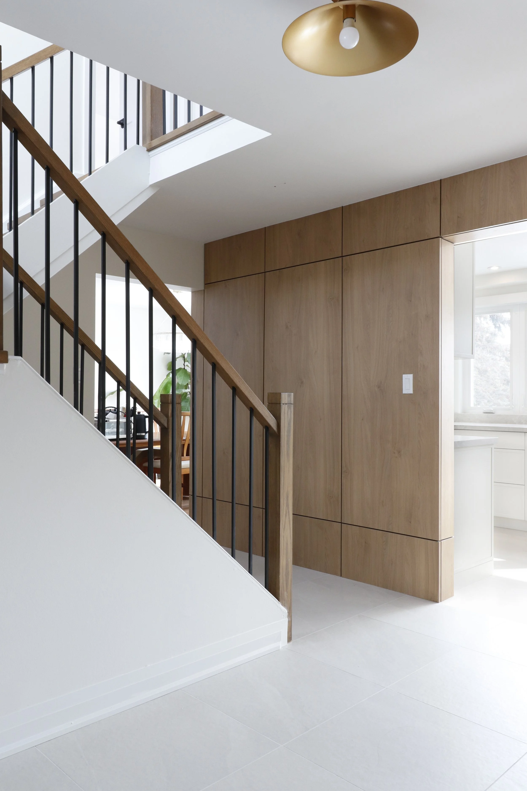
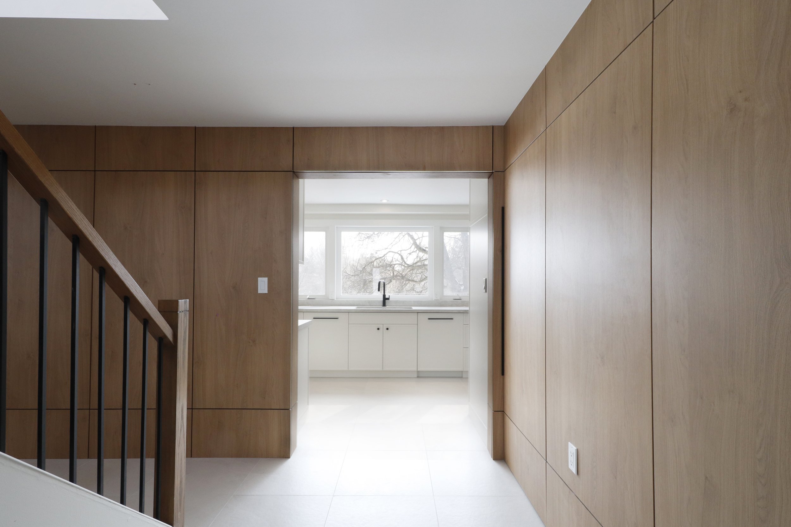
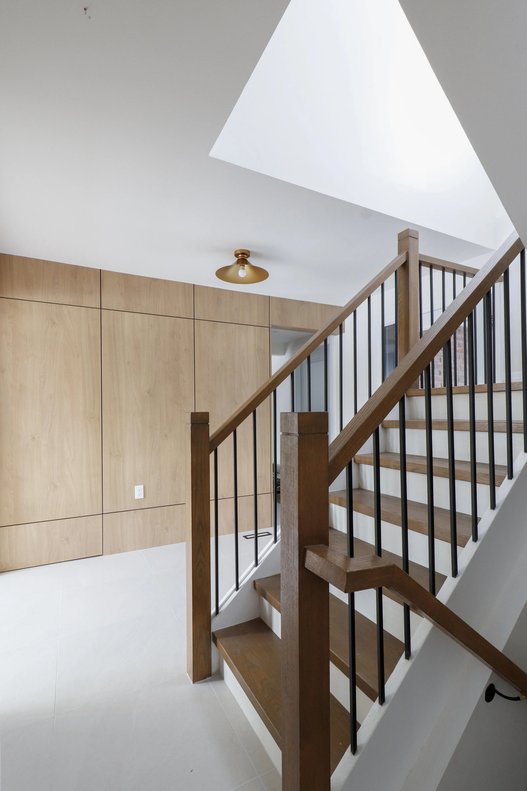
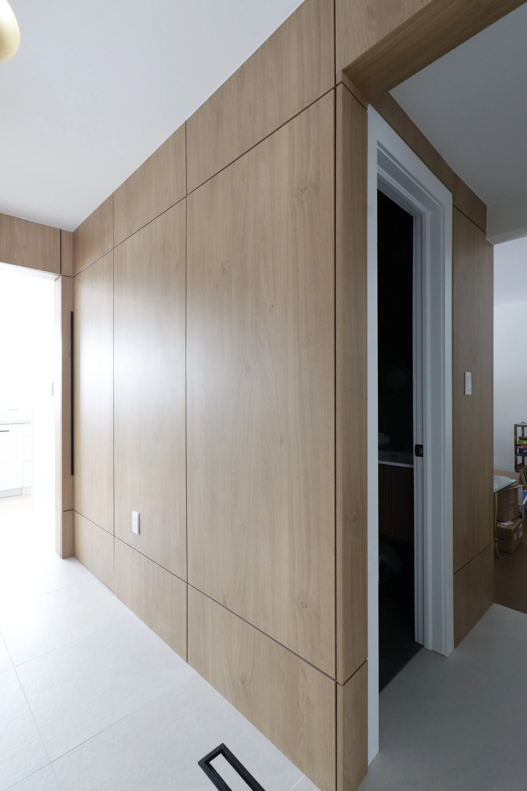
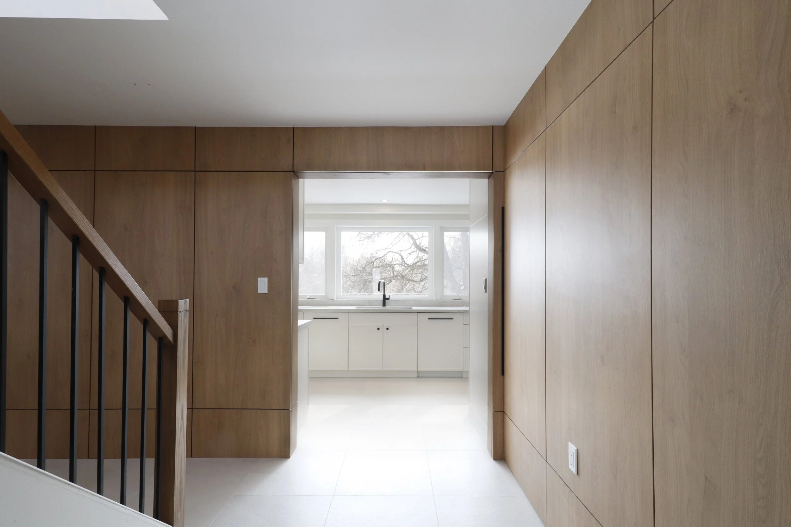
At the heart of the home is the foyer and kitchen, where thoughtful space planning and the surrounding ravine views became key elements of the design. A bright galley kitchen was designed to open up the space while allowing the beautiful window overlooking the ravine to remain a focal point. The foyer was wrapped in warm wood paneling, creating a welcoming transition into the home while adding depth and character.
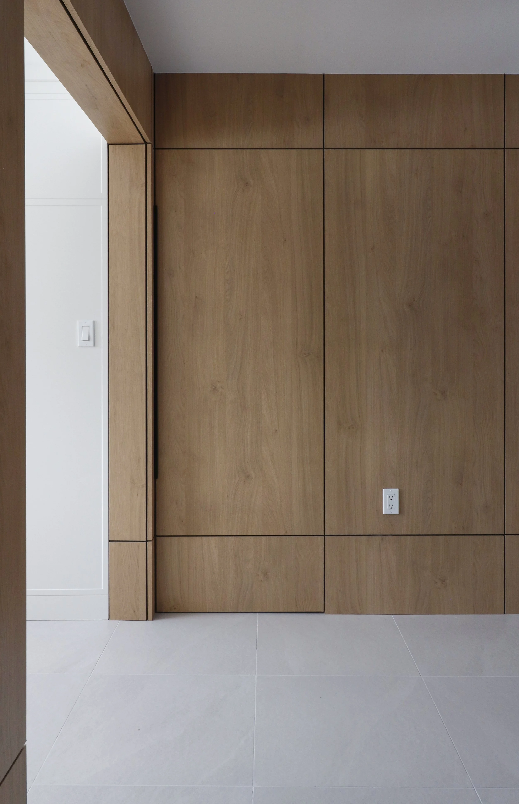
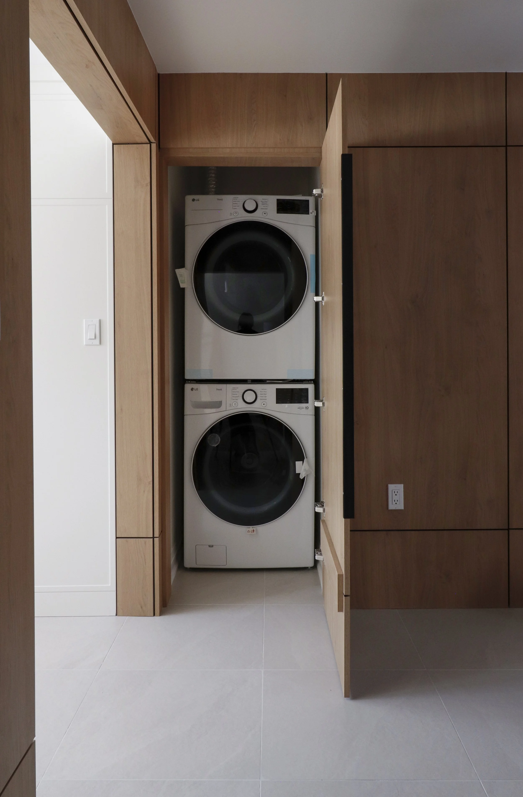
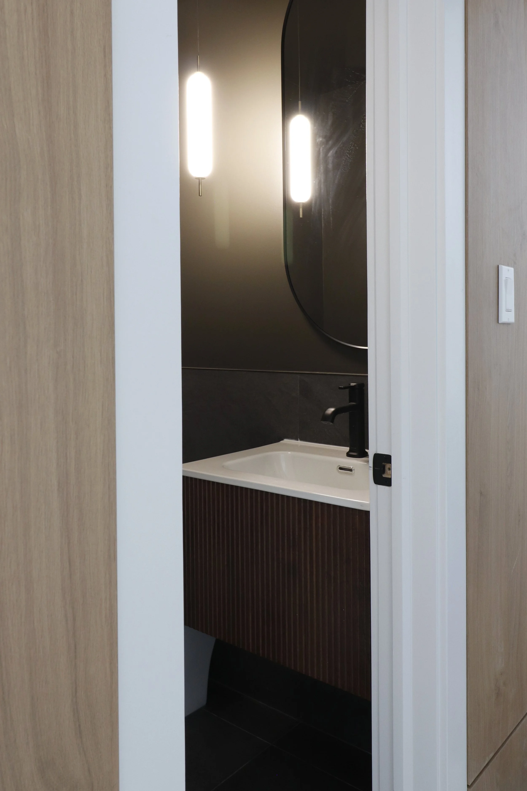
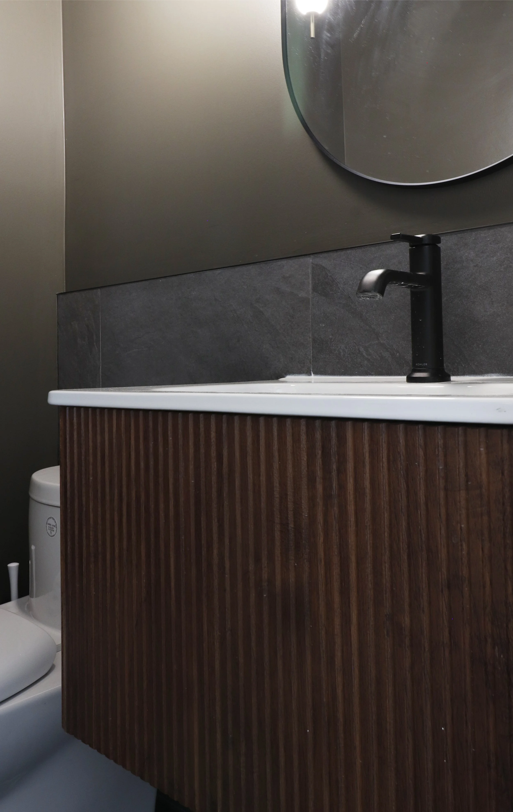
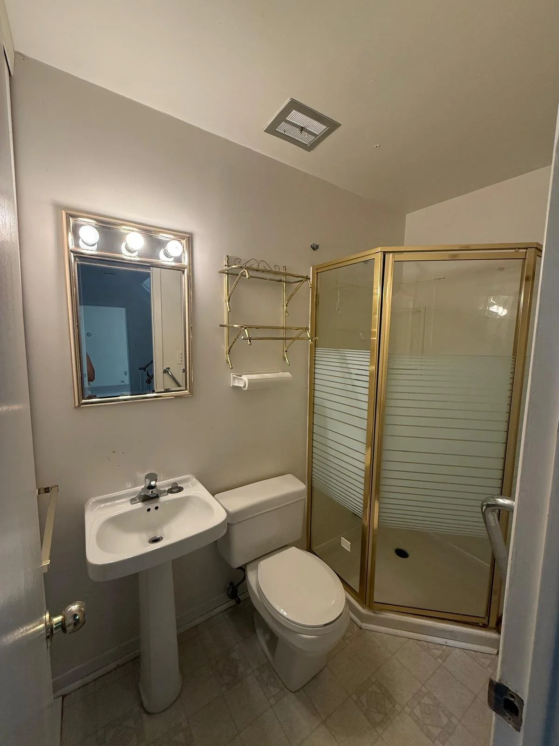
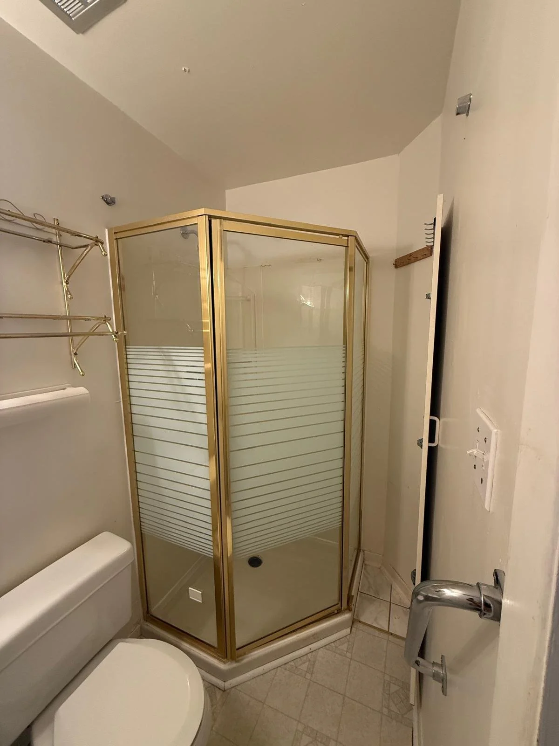
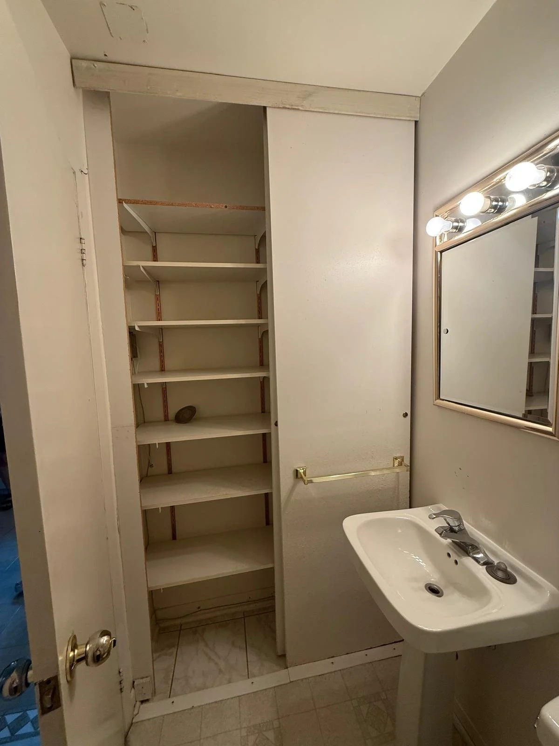
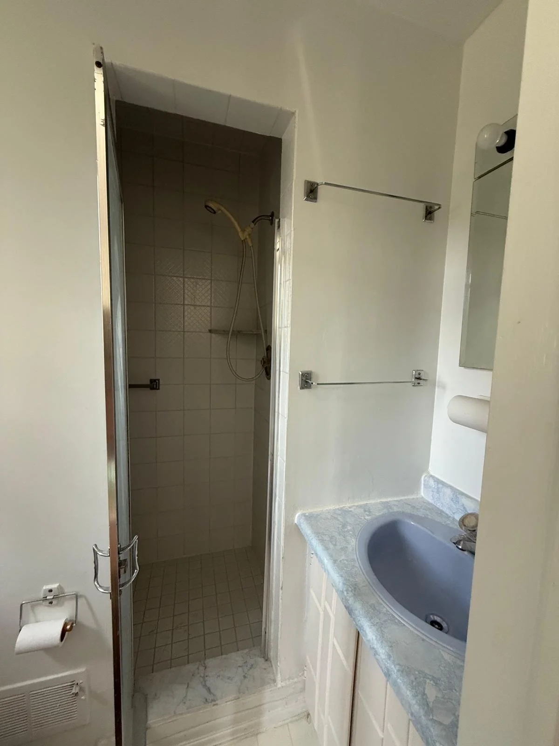
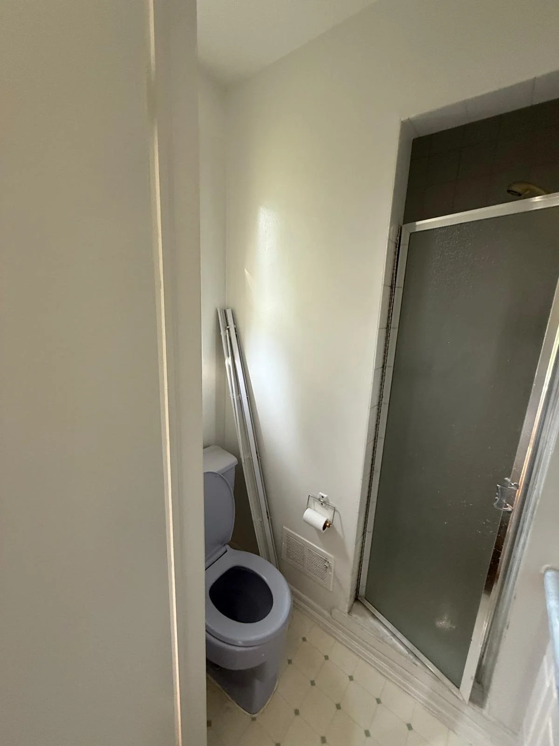
Throughout the home, every detail was designed with both beauty and function in mind. A full bathroom was transformed into a refined powder room, while the laundry room was concealed behind custom hidden doors, seamlessly camouflaged within the surrounding wood paneling.
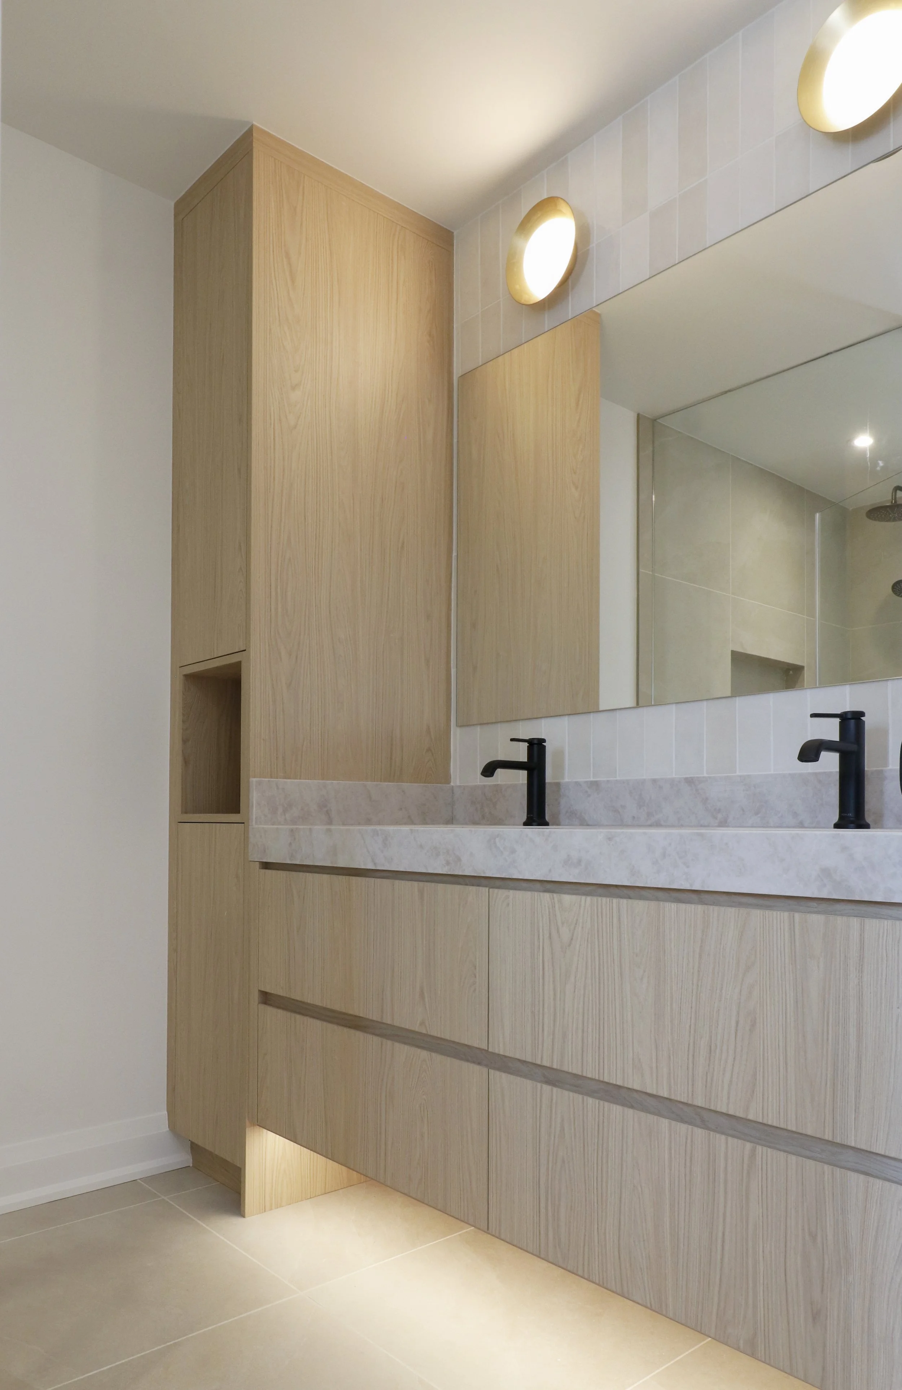
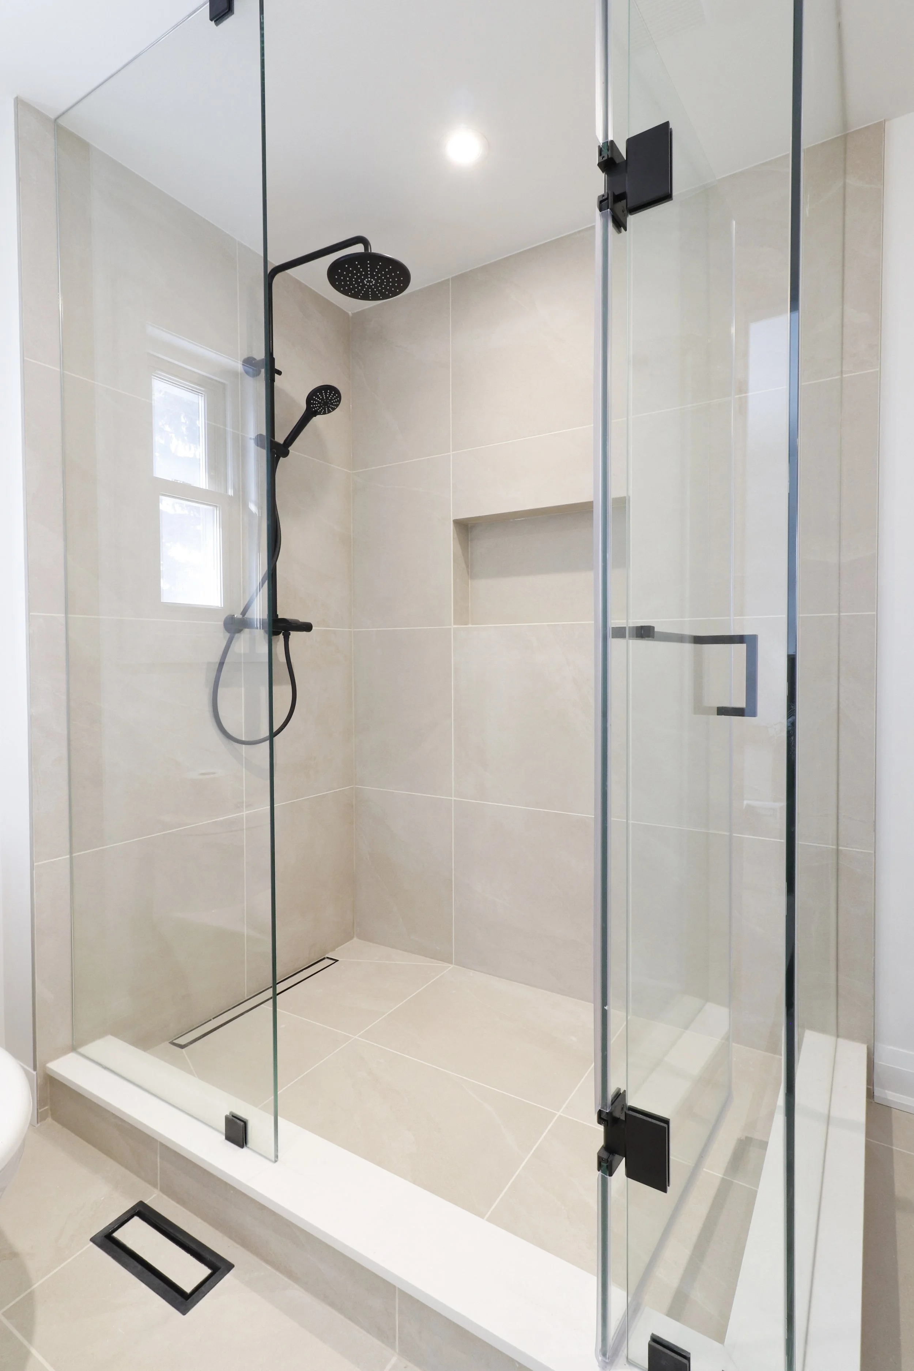
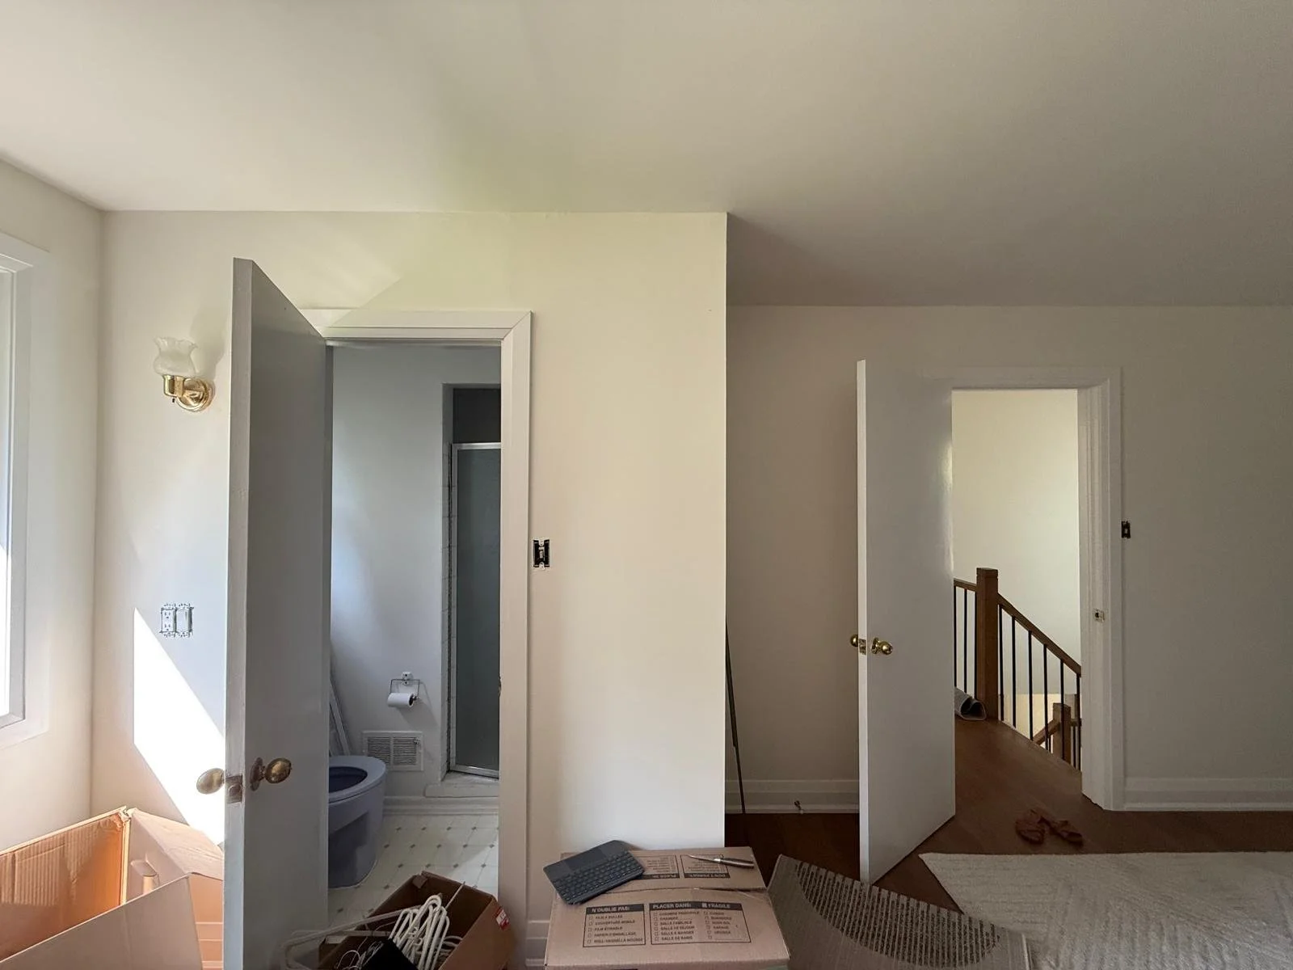
The primary bathroom was another opportunity to rethink what was possible within the existing footprint. By carefully reworking the layout and maximizing every inch of space.